
Wet rooms & walk-in showers
Wet rooms that stay watertight
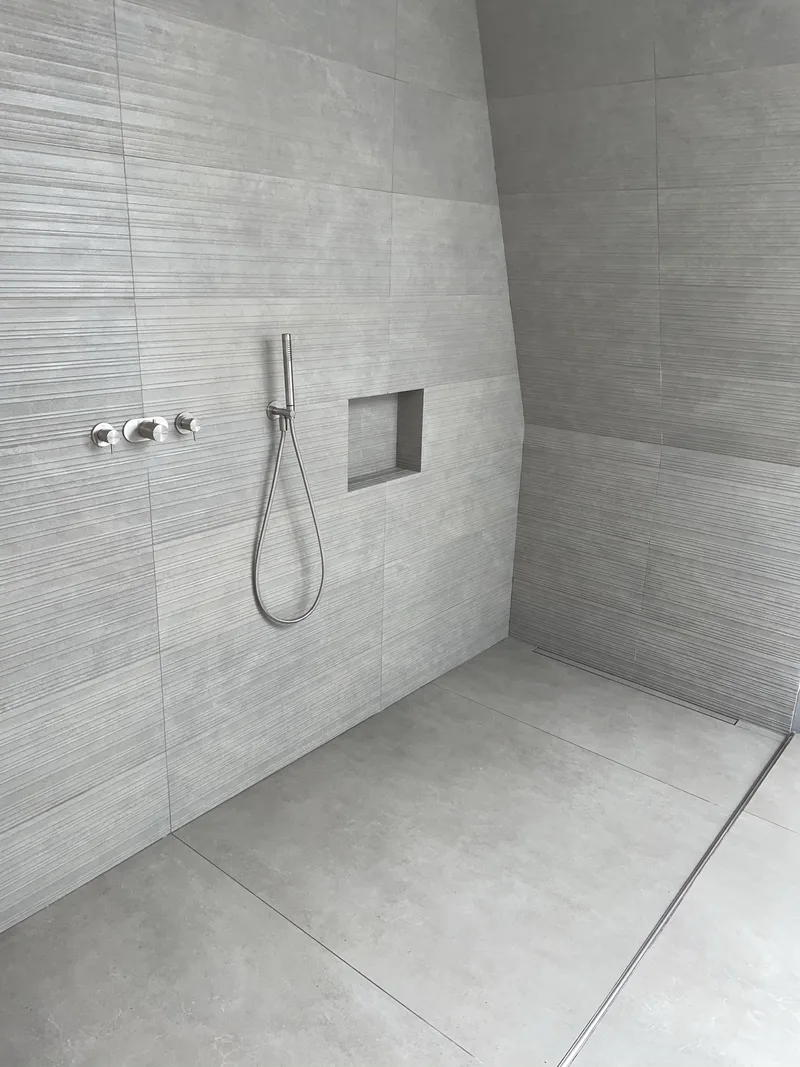
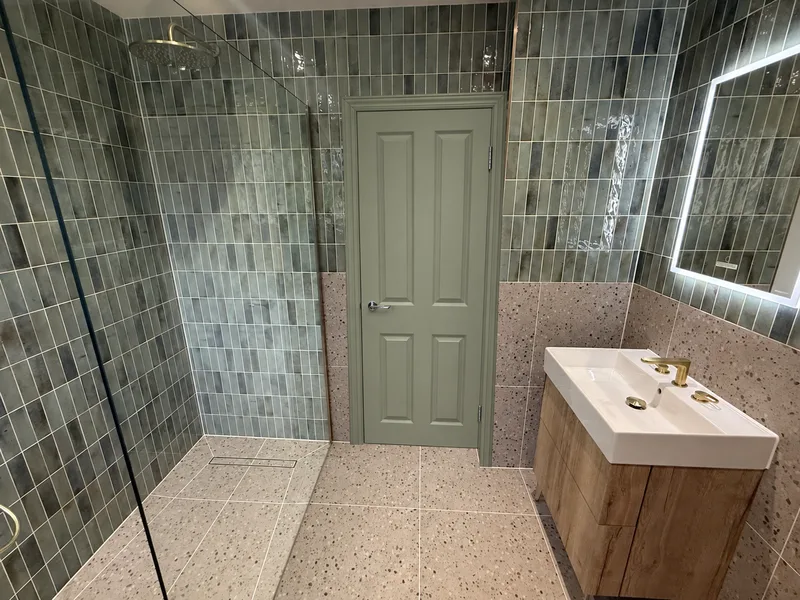
Level-access wet rooms and walk-in showers, fully tanked and laid to accurate falls, with linear drains and large-format or envelope-cut floors.

Our approach
What you can’t see matters most
A wet room looks simple. Underneath, it depends on the right falls to the drain, a fully bonded waterproofing system and a floor that won’t flex. Get those wrong and no tile will save it.
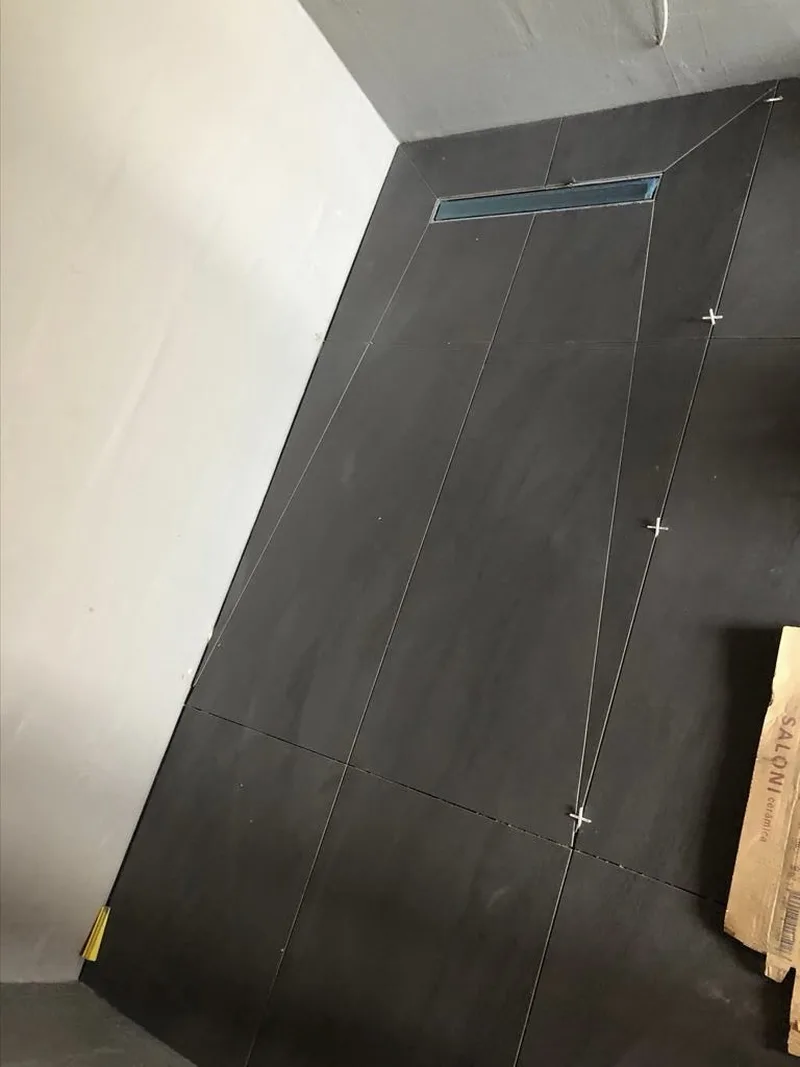
We plan the drain position and falls with the layout, fit boards and tanking as one system, and finish with porcelain cut and set so water always runs the right way.
- Level-access and walk-in showers
- Full tanking and waterproofing systems
- Linear and tile-insert drains
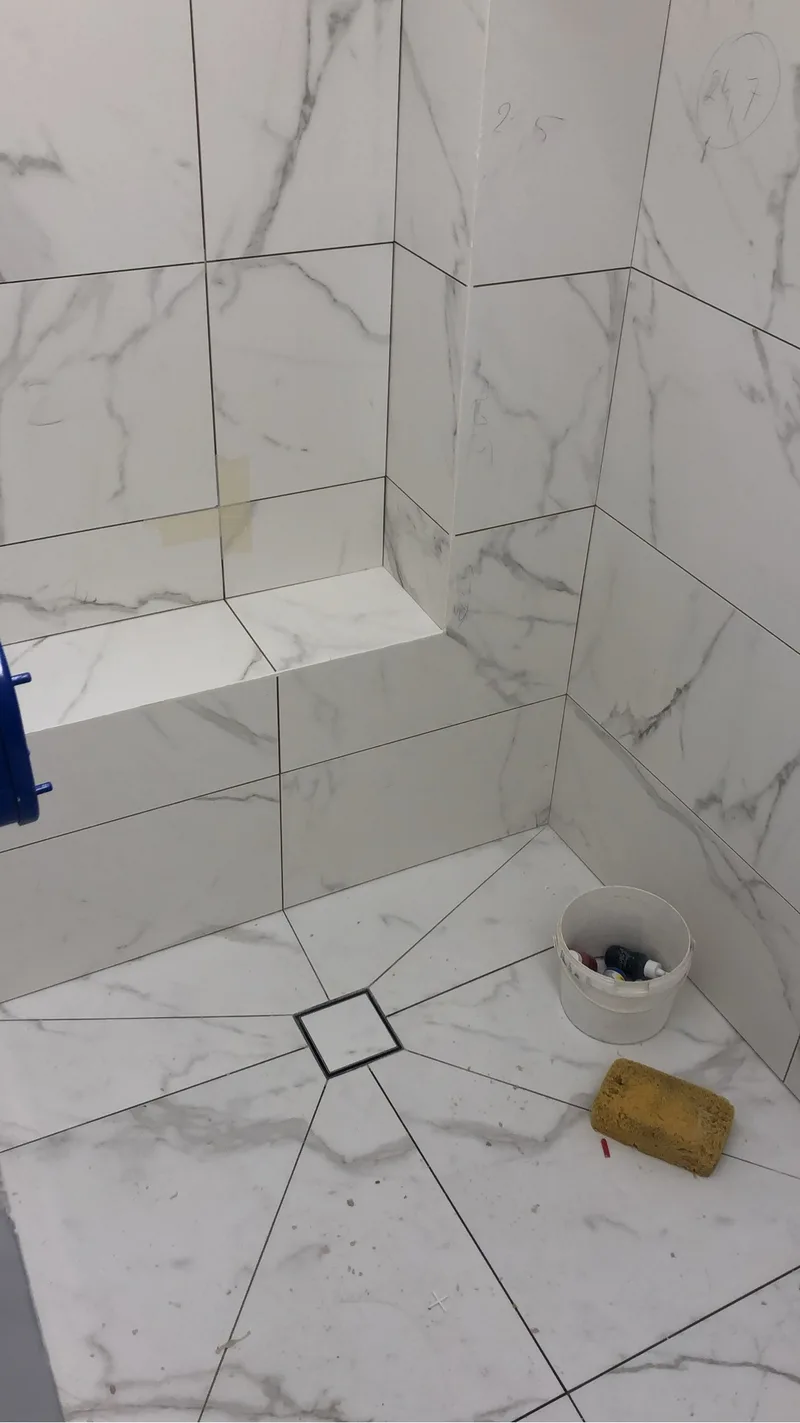
- Envelope-cut large-format floors
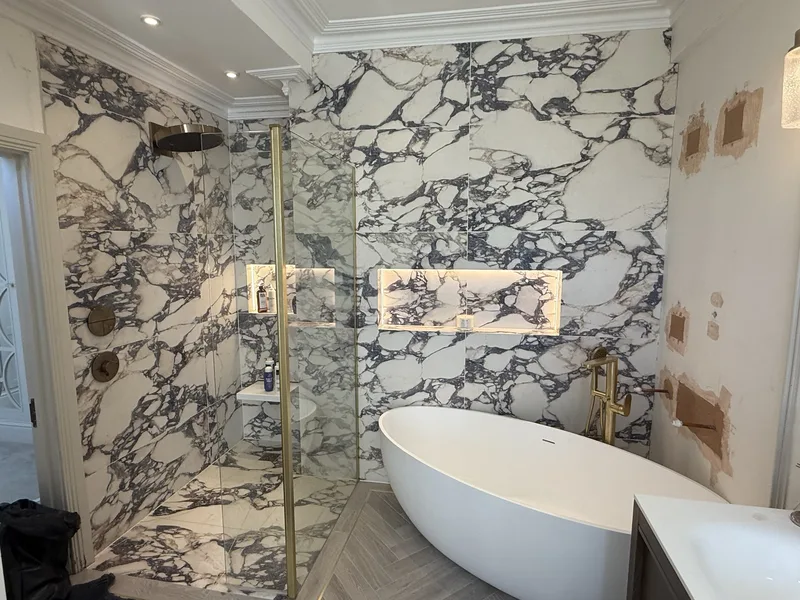
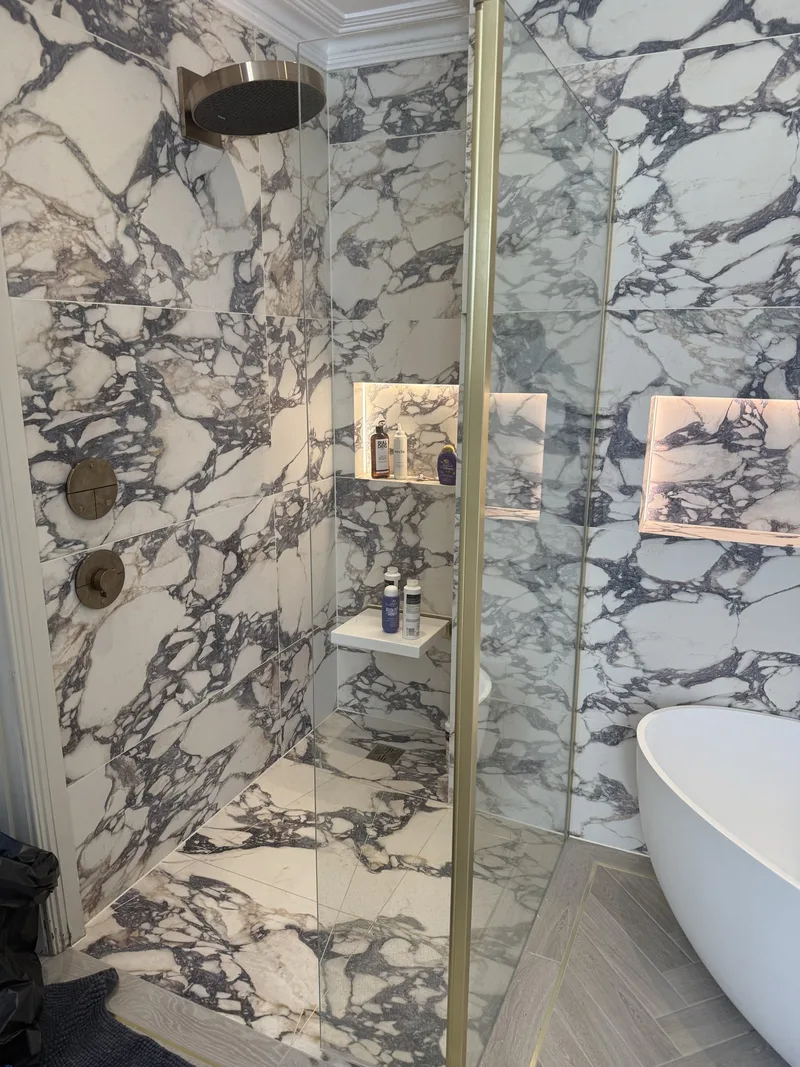
- Niches, benches and mitred edges

Portfolio
Recent work
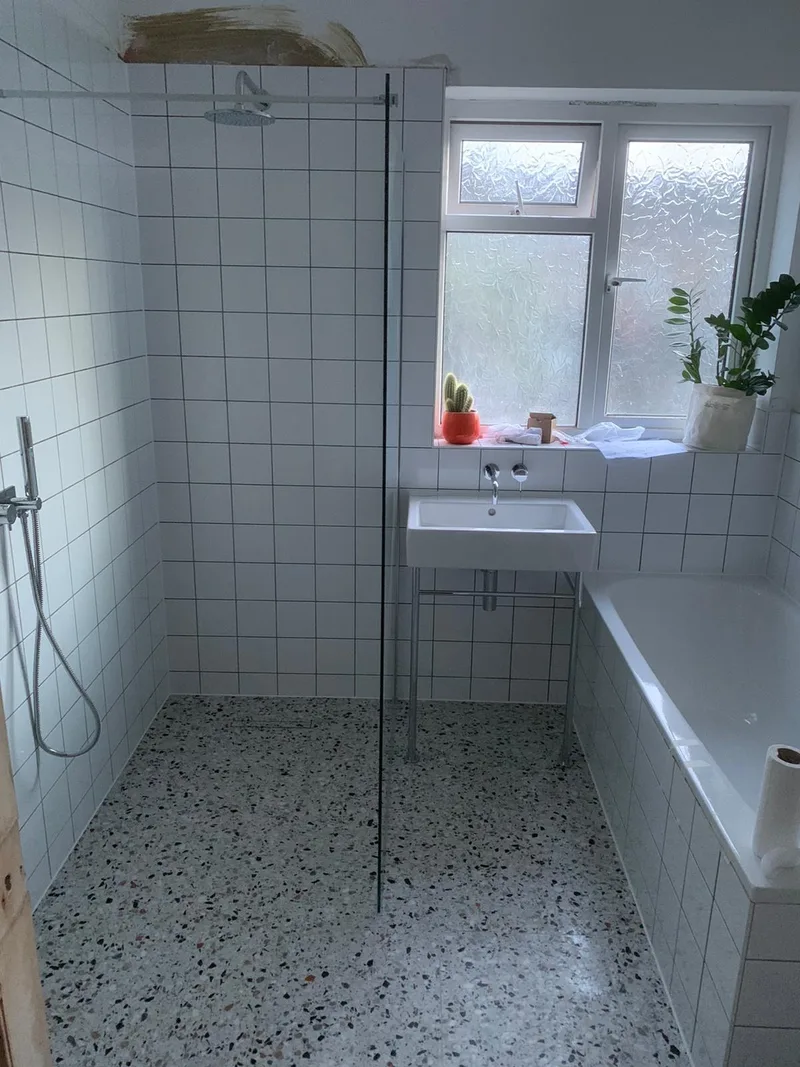
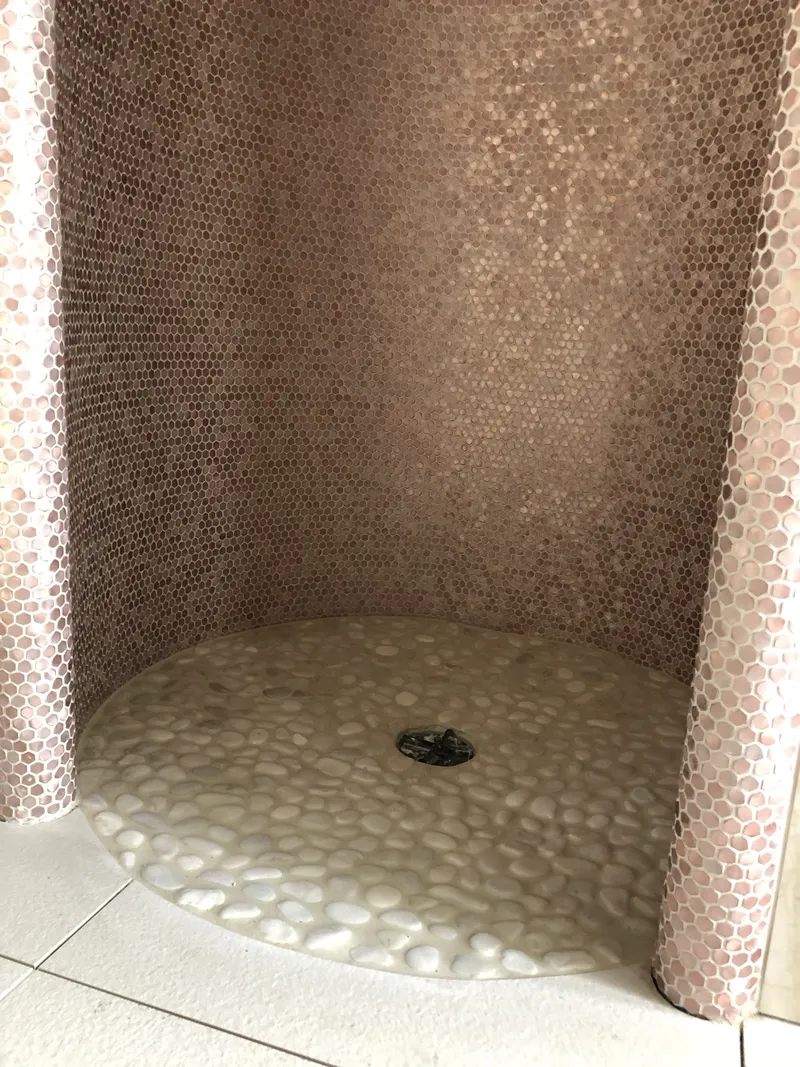
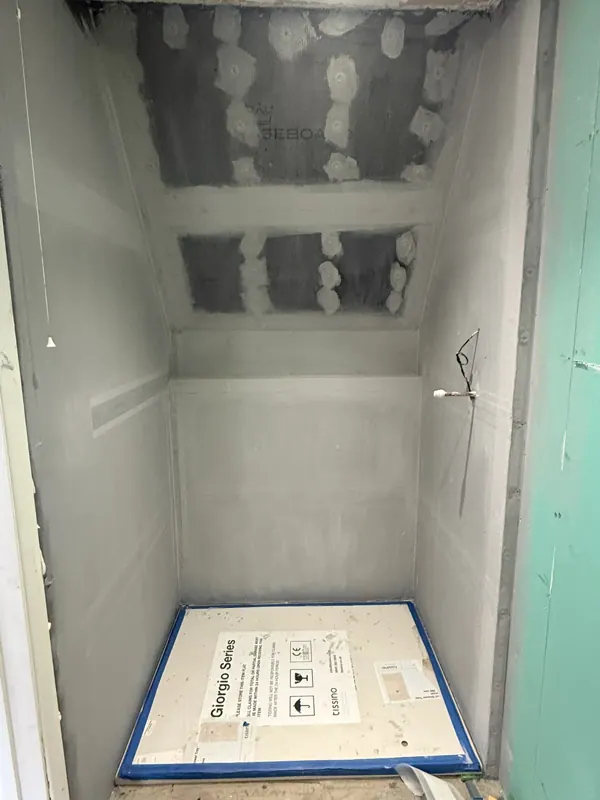
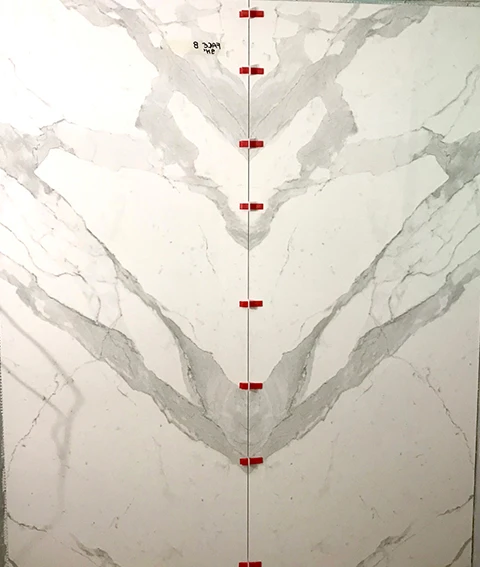
Every photo on this page is our own work. Tap any photo to see it larger.







FAQ
Questions clients ask
Straight answers. For anything specific to your project, call 07842 424614 or send an enquiry.
What is the difference between a wet room and a walk-in shower?
A wet room is fully waterproofed and the whole floor falls to a drain, with no tray or step. A walk-in shower usually has a low tray or a raised area with a glass screen. Both can be level-access.
What affects the cost of a wet room?
The main factors are the size of the room, the floor construction, drain type and position, the waterproofing system, the tiles chosen and whether plumbing and electrics are moved. We assess these on site.
How do you make sure a wet room doesn’t leak?
We plan the falls with the drain, fit tile backer boards and a fully bonded tanking system with sealed joints and corners, and we never tile until the waterproofing is complete.
Can you put a wet room upstairs or in a loft?
Usually, yes. Timber floors need stiffening and the drain route has to be planned. We check the structure before recommending it.